


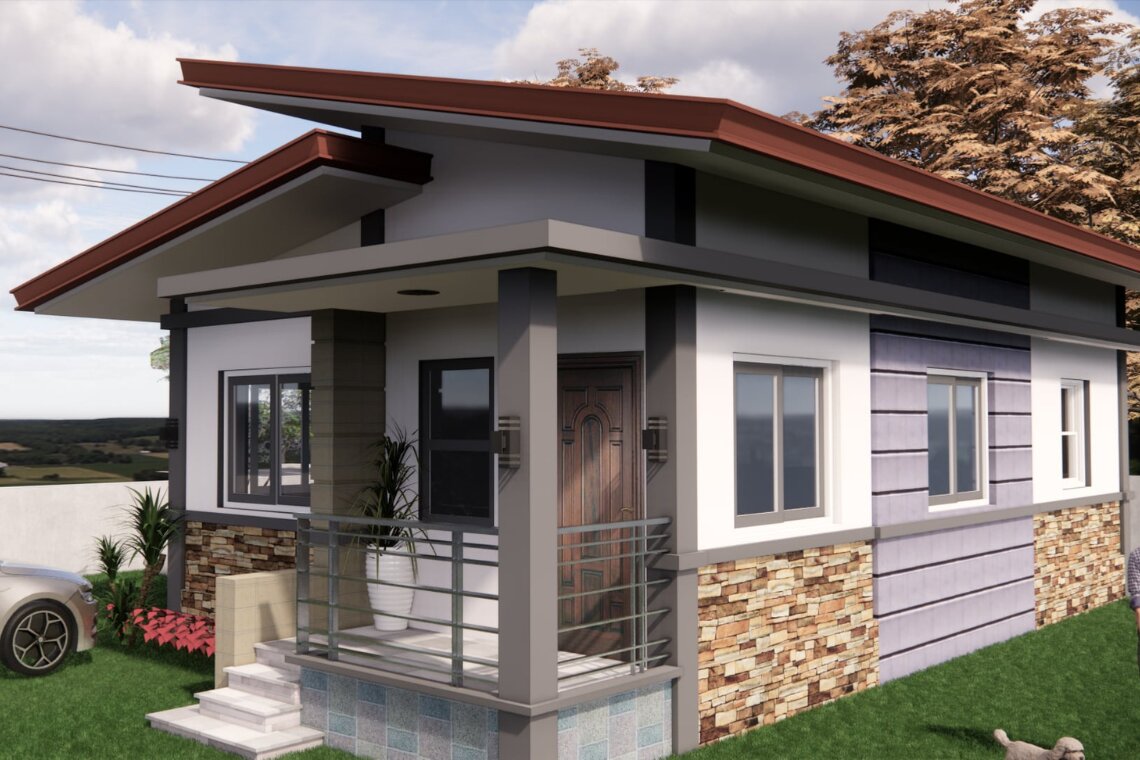
NMADES Construction is pleased to feature a One-Storey modern home residential project in Libis, Barangay San Pedro, Puerto Princesa City. Set on a 40-square-meter lot, the home provides a total floor area of 60 square meters. Its design brings together the essential spaces of a family home in a compact, contemporary setting.
Every home begins with the needs of the people who will use it. In a project with a limited lot area, thoughtful planning helps make the available space work well. This home includes a living room, dining room, kitchen, two bedrooms, and a bathroom—key spaces for daily routines, shared meals, relaxation, and privacy.
A welcoming living area
The living room is the home’s shared space for relaxing and spending time together. It can accommodate everyday activities such as sitting down after a busy day, welcoming visitors, or enjoying time with family. As part of the home’s overall layout, it connects the practical needs of daily life with the comfort of having a place to gather.
A well-planned living area does not need to be oversized to feel useful. Clear circulation and suitable furniture choices can help residents make the most of the available floor area. The modern design provides a simple foundation for furnishing and personalizing the space according to the household’s preferences.
A dining space for everyday meals
The dining room provides a dedicated place for meals. Keeping dining as part of the home’s core living spaces helps make the area useful throughout the day, whether residents are sharing breakfast, having dinner, or sitting down for a conversation.
In a compact home, the dining area can be arranged to suit the available room while remaining connected to the kitchen and living spaces. A table and chairs selected to fit the space can support comfortable use without crowding the surrounding areas.
Related Project: Proposed Two Bedrooms Bungalow
A practical kitchen with modular cabinetry
The kitchen is fitted with modular cabinets and a granite countertop. Modular cabinetry gives the kitchen a structured arrangement for storage and everyday tasks. The countertop provides a work surface for food preparation and other kitchen activities, while granite adds a polished finish to the room.
The combination of modular cabinets and a granite countertop creates a clean, functional feature within the home. The cabinetry can help keep kitchen items organized, and the counter offers a practical surface for daily use. Together, these details contribute to a kitchen that balances appearance with utility.
Two bedrooms and a bathroom
The home includes two bedrooms, offering separate spaces for rest and privacy. Their arrangement can be furnished according to the household’s needs, with room for essential bedroom furniture and personal belongings. The two-bedroom plan makes the home suitable for a range of household arrangements, depending on how the residents choose to use each room.
A bathroom is also included among the home’s essential facilities. Together with the bedrooms and shared living areas, it supports the day-to-day needs of the household within the home’s overall floor area.
A distinctive Good Morning-type roof
One of the project’s notable design features is its Good Morning-type roof. This roof style gives the home a distinctive profile and contributes to its modern character. As an important part of a home’s overall appearance, the roof helps define the character of the exterior and completes the design.
The roof’s form complements the project’s contemporary approach while giving the home a recognizable feature. Combined with the practical interior spaces, it helps create a residence that is both functional and visually distinct.
Related Project: Proposed Two-Storey Five Bedrooms Residential House
Making the most of a compact lot
With a 40-square-meter lot and a total floor area of 60 square meters, this project reflects the value of planning around a site’s dimensions. A home’s usefulness depends not only on its size, but also on how its spaces are arranged and how residents can use them. The living room, dining room, kitchen, two bedrooms, and bathroom each serve a clear purpose within the home.
This Libis project demonstrates how a compact residential property can accommodate the main spaces needed for everyday living. Its modern design, modular kitchen cabinets, granite countertop, and Good Morning-type roof bring together practical features and a contemporary look.
NMADES Construction is proud to present this One-Storey modern home residential project in Barangay San Pedro, Puerto Princesa City. It is a home designed around essential living spaces, with details that make the most of its available area and give it a distinct modern character.
Related Projects

Two-Storey Residential House Construction in Barangay Tagburos, Puerto Princesa City – 290 SQM Modern Home
Barangay Tagburos, Puerto Princesa City

Proposed One Storey Residential House Mr. Nonoy Project
Barangay Mangingisda, Puerto Princesa City

Proposed Two-Storey Five Bedrooms Residential House
Barangay Sicsican, Puerto Princesa City

Proposed Two Bedrooms Bungalow
Barangay Santa Monica, Puerto Princesa City

Proposed Two Storey Retirement House
Barangay San Jose, Puerto Princesa City